
Retaining wall construction in San Marcos CA - walls that drain and stay put
A slope creeping onto your patio or an old timber wall leaning out, held back by a block wall planned to drain.
- Licensed and insured.
- Free quotes on site.
- We respond within 1 business day.
What goes into building a retaining wall that lasts?
Retaining wall construction in San Marcos means building a wall that holds back soil and whatever sits above it, most often from dry-stacked concrete blocks that hold by their own weight, so your slope stays put and you get level ground you can use.
Most people call me when soil is washing onto a patio after rain, a slope is too steep to use or an old wall has started to lean. The price of a new wall mostly follows its height and length, how much soil has to come out, the drainage behind it and whether we can get block to the spot by machine or have to carry it in. The schedule turns on the size of the cut and whether the city wants a permit and engineered plans first, which can mean a wait before we dig, and my estimate spells out what we'd build and why so you can see what's driving your number.
Does your yard need a retaining wall?
Soil sliding toward the house
When dirt washes onto a patio or piles against a wall after rain, the slope needs holding back.
An old timber wall failing
Timbers that lean, splinter or feel soft with rot have usually done all the holding they can.
A yard too steep to use
Cutting a slope into a level terrace gives you room for a lawn, a patio or garden beds.
Wet ground behind a wall
A wall that bulges or leans with soggy soil behind it usually means water has nowhere to go.
How we build a retaining wall
I plan the drainage behind the wall as carefully as the wall itself, because a wall that can't shed water won't stay put for long. Before anyone digs, the underground lines get marked through 8-1-1, the call-before-you-dig service that marks buried utilities a few days ahead. Then we dig out, pack a firm base and set the first course of block level, since every course above it follows that line. As the wall goes up, we lay in drain rock and pipe behind it so water has a way out. One block supplier warns against topsoil, mulch, compost or yard waste in the backfill, since they break down and shrink and leave voids behind the wall, and I take that seriously when we choose what goes back in. We finish with the cap blocks and clean up the site.
A wall often isn't the only masonry on a slope. If you have an older stone or brick wall that's sound underneath, masonry restoration may save it, and I'd rather tell you that than sell you a new one. When the new wall opens up level ground for a patio, we can plan fireplace installation alongside it, and if you need a privacy wall on flat ground instead, that's a job for our concrete block walls.
Segmental block wall
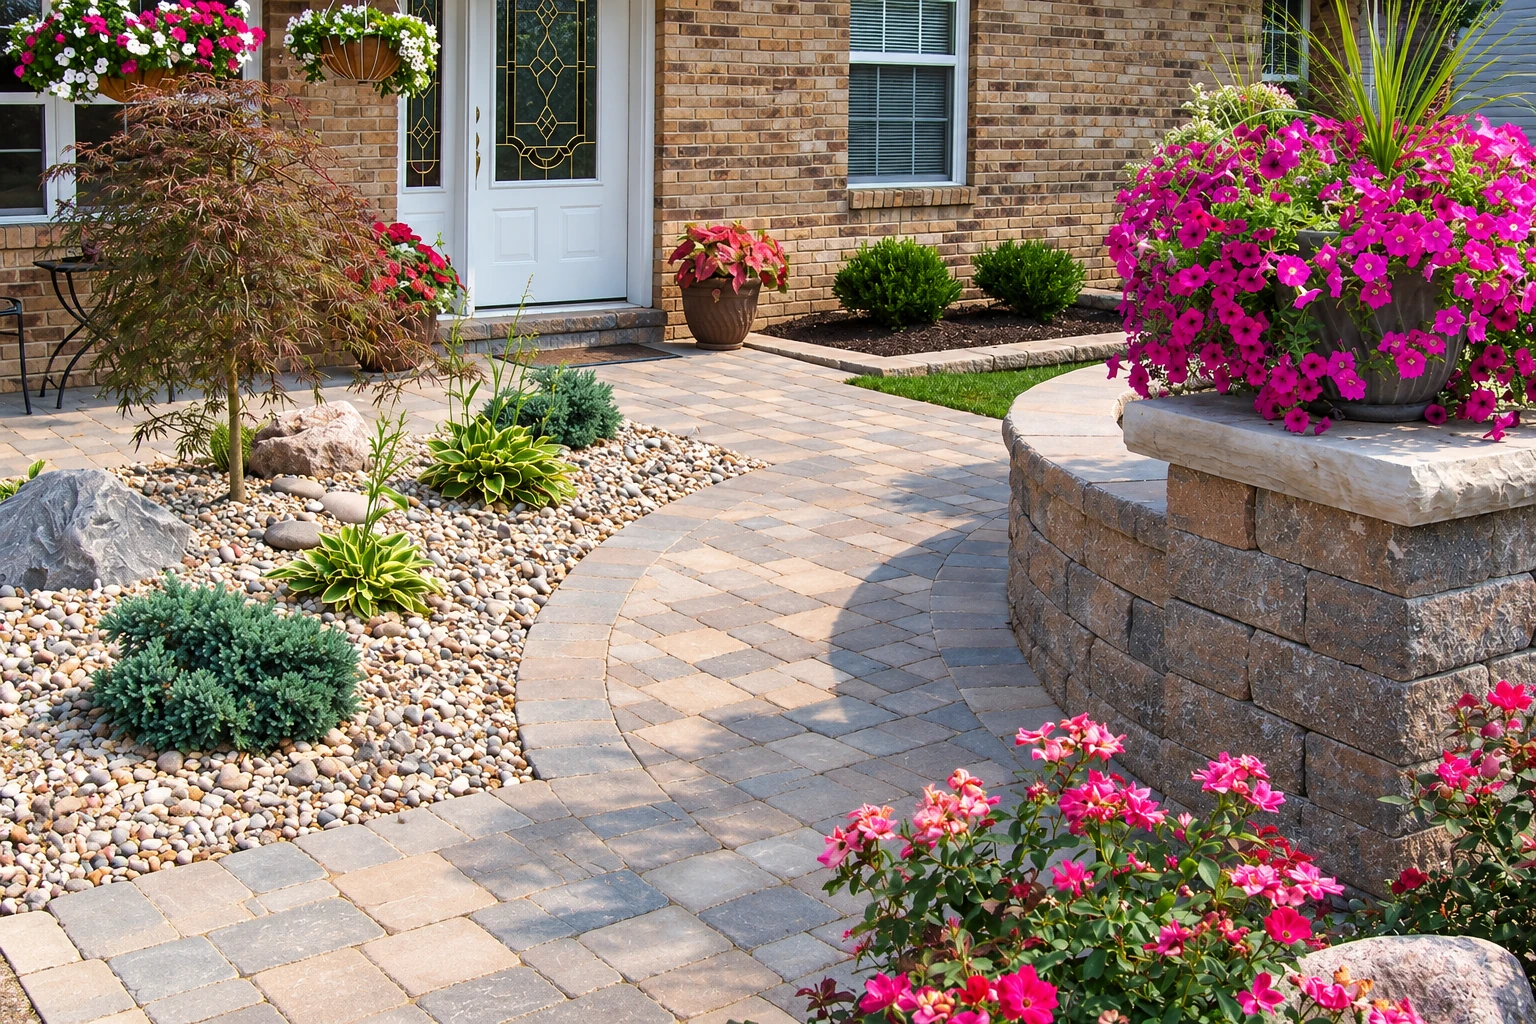
Manufactured concrete blocks stacked dry, without mortar, so the wall holds the slope mostly by its own weight. It suits most yard walls, and the blocks come in a range of colors and faces.
Poured concrete wall
Concrete poured into forms around steel, which takes more setup and usually costs more. It makes sense where there's little room to step a wall back or an engineer's plans call for it.
Terraced walls
Two or more shorter walls stepped up the slope instead of one tall one. You get planting beds between the tiers, and each wall stays lower.
What happens when you call about a retaining wall in San Marcos?
Call or send the form
Call (760) 304-1464 or fill in the form, and I'm the one who answers and gets back to you. Have the wall's rough height and length handy, and a few photos of the slope if you can.
I come out and look
I walk the slope, look at where water runs and ask what you want the wall to do for your yard. The estimate I write up says what we'll build, how it drains and why, so you can see what's behind the number before you decide.
We set a start date
Once you say go, we set a start date and take care of any permit paperwork with you. If the city needs plans or approvals first, the start date waits on those.
We build and walk it
I work on site with our crew from the first cut to the cap blocks, and we clean up as we go. When it's done, we walk the finished wall with you.
Replacing a timber retaining wall with block
Block holds up where timber rots.
We get plenty of calls about old walls built from treated timbers or railroad ties that are leaning or going soft. The concrete block industry's own manual points out that wall blocks resist cracking and don't splinter or decay the way timbers and ties do.
When a timber wall has truly failed, I'd usually rebuild it in block rather than patch it, because new timbers start rotting the same way. If yours is only tired in one corner and still holding fine, I'll tell you it can wait.
Examples of masonry and concrete work
Look through these examples of masonry and concrete work, from block walls to stone and pavers, to get a feel for the finishes you might want.
Get an estimate for your retaining wall
Tell us the wall's rough height and length and add a few photos of the slope if you have them. We respond within 1 business day, and I'll set up a free quote on site with no pressure to book.
Why San Marcos homeowners call Signature San Marcos Concrete & Masonry for retaining walls
The owner on every wall
I'm the one who comes out to look at your slope and write the estimate, and I'm on site with our crew while the wall goes up. The person who planned your drainage is there to see it built.
Building in San Marcos since 2023
I taught myself on garden walls and steps at my own place, learned the rest on job sites and started this business here in 2023. You're hiring a local crew that answers its own phone.
Licensed and insured on site
We're licensed and insured. That matters on a retaining wall job, where we're digging into your slope and moving heavy block across your yard.
Straight talk about your wall
I'd rather tell you a wall can wait than sell you one you don't need, and our work is backed by our satisfaction guarantee. Call (760) 304-1464 or send the form to set up a visit.
Retaining wall questions homeowners ask
How much does a retaining wall cost around San Diego?
Retaining wall installation in the San Diego area usually costs about $25 to $55 per square foot of wall face, measured on the side you see. That's the going rate in the area, not a quote, and where your wall lands turns on its height, the digging, the drainage and how hard it is to get block to the slope. My estimate on site spells out what goes into yours.
Do I need a permit for a retaining wall in San Marcos?
Yes, the city asks for either a grading permit or a building permit, and which one depends on how deep the cut or fill runs and how much earth moves. The section on San Marcos below covers both paths and what each one involves.
Is a block retaining wall cheaper than poured concrete?
Usually, yes. The concrete block industry's manual says segmental block walls typically cost twenty-five to forty percent less than poured concrete walls. That makes it worth having a block wall priced beside a poured one before you choose.
What causes a retaining wall to fail?
Water is one of the leading causes. One block supplier names water and hydrostatic pressure, the push of water trapped in the soil behind the wall, as top reasons walls fail, and calls moving water away from the back of the wall critical. Whoever bids your wall should be able to show you their drainage plan.
How long does it take to build a retaining wall?
The building itself often goes faster than people expect, since the block industry's manual says an experienced crew of three or four typically sets 300 to 500 square feet of segmental wall a day. The longer wait is usually before that, while permits, plans and utility marking get done.
Does a retaining wall over 3 feet need geogrid?
Usually only when the engineering plans call for it. One block supplier says geogrid, the mesh layers laid back into the soil to tie the wall in, is usually only required on walls over 3 feet when the plans specify it. If you're planning a taller wall, ask whether your plans include it.
Got a slope that needs holding back?
Ask for an estimate and I'll come out, look over the slope and write up what we'd build and why.
Other work around your wall
Retaining wall construction in San Marcos
In San Marcos, the city decides which permit a retaining wall needs. If the cut or fill runs deeper than 4 feet, or the earthwork tops 200 cubic yards, you need a grading permit, which starts with the city's Land Development Engineering office and detailed grading plans from a licensed professional engineer, and other walls need a building permit. Most projects also need an approved project entitlement, which is planning approval for the project, before a grading permit is submitted, and the city's Planning Division tells you whether yours does. I find out at the start which path your wall is on, so neither of us is guessing once the digging starts.
On some properties, the state has found that weak soil or rock is likely underneath, and those materials can fail in an earthquake and damage structures unless the grading and building take proper precautions. It doesn't apply to every lot, but it's something I want to know before we plan a wall. We're based in San Marcos and work in many of the cities around it, and we build the same kind of hillside walls in Escondido and Vista.